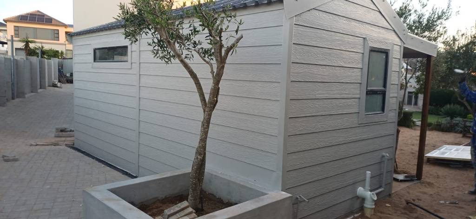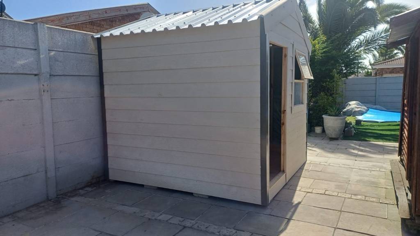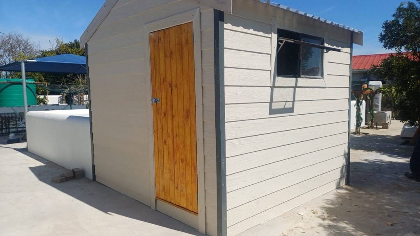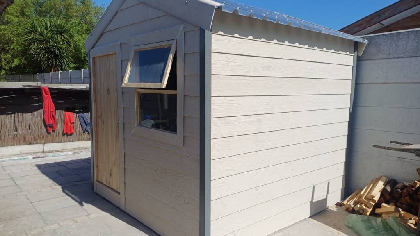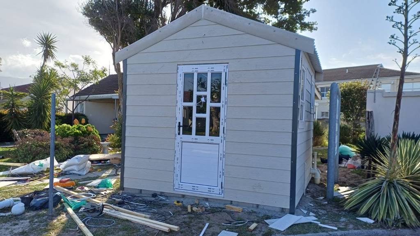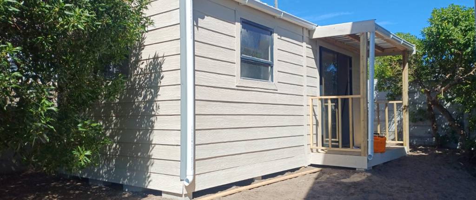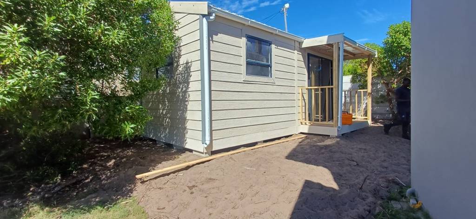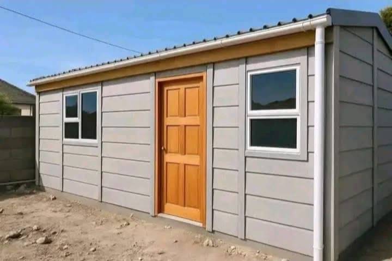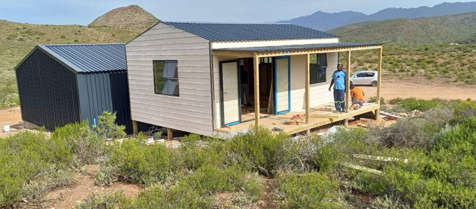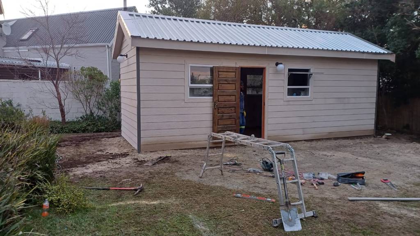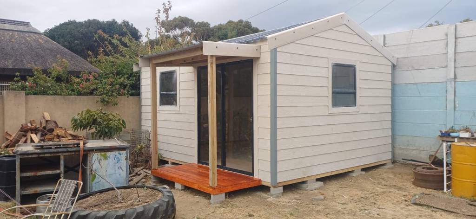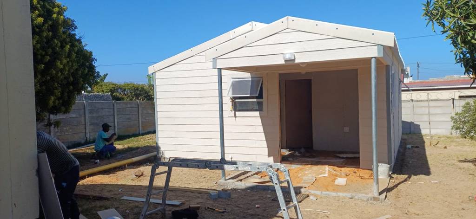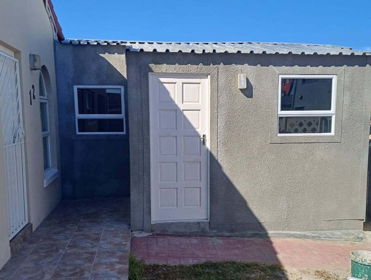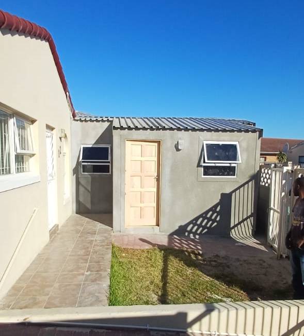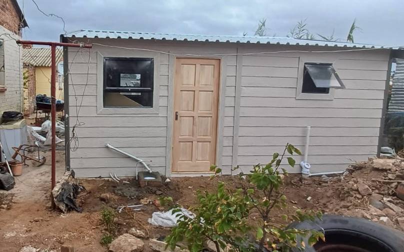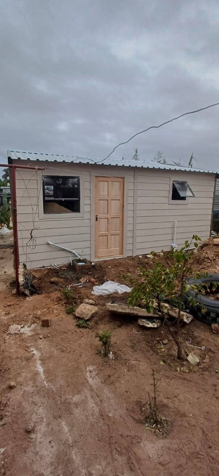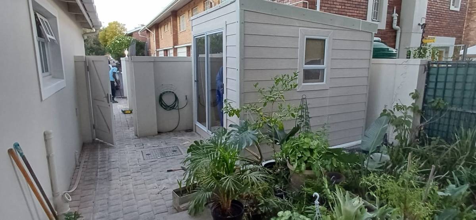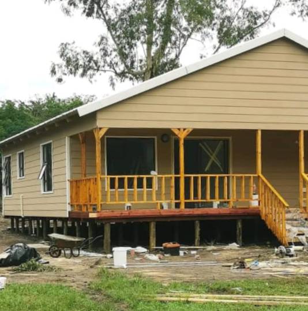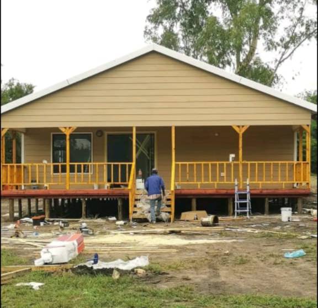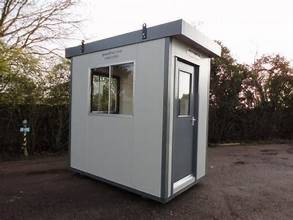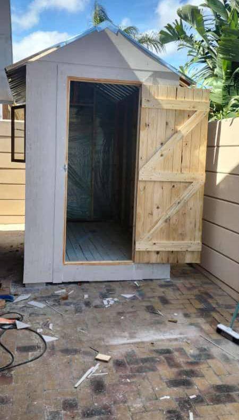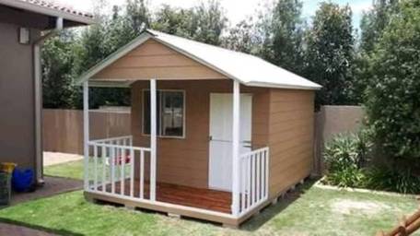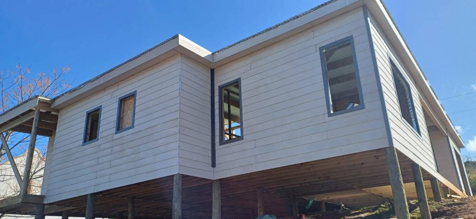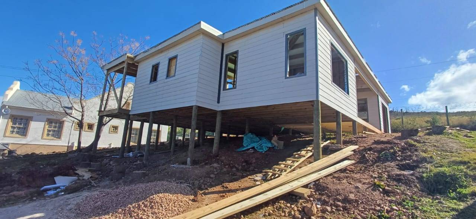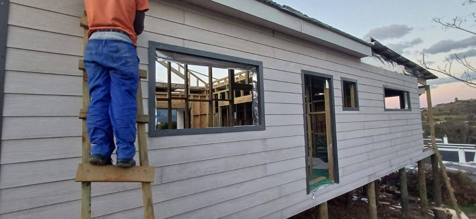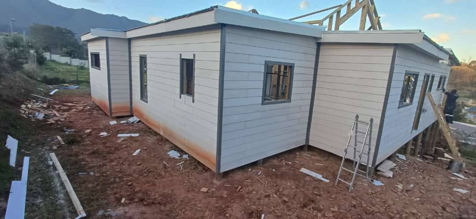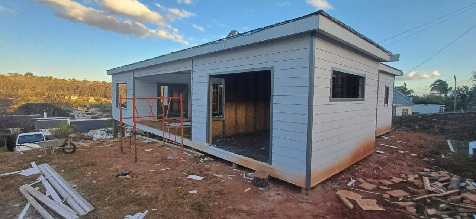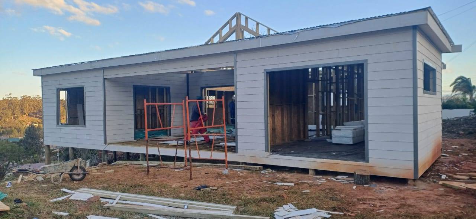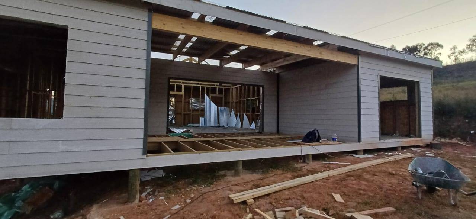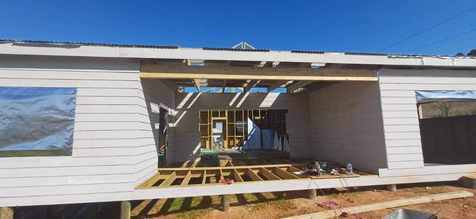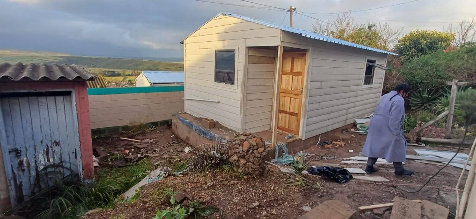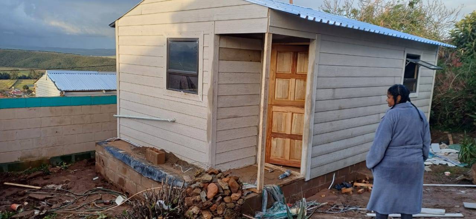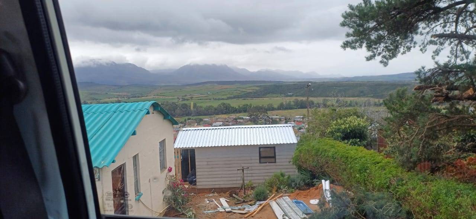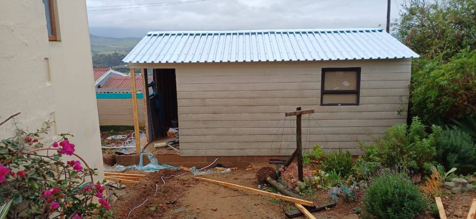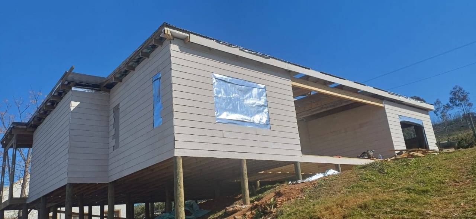


When expertly install it is:
We only focus on building Nutec Wendy houses and homes, making us the experts.

The whole wendy house or home is referred to as being `Nutec`, however, this only means the material used to clad the outside walls of the unit. To learn more about what Nutec is go to What is Nutec.
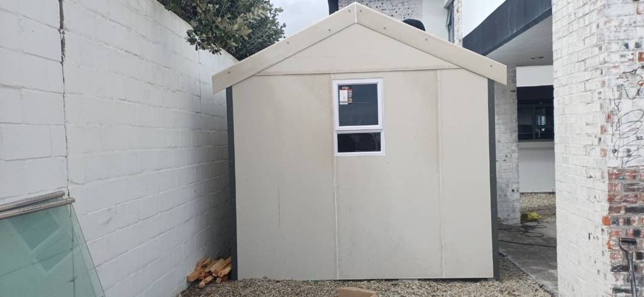
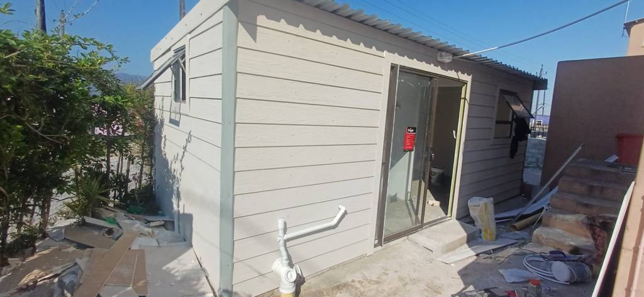
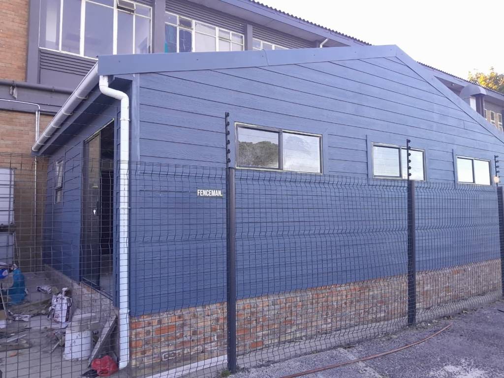
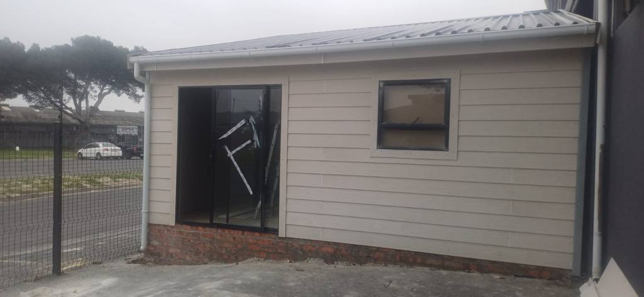
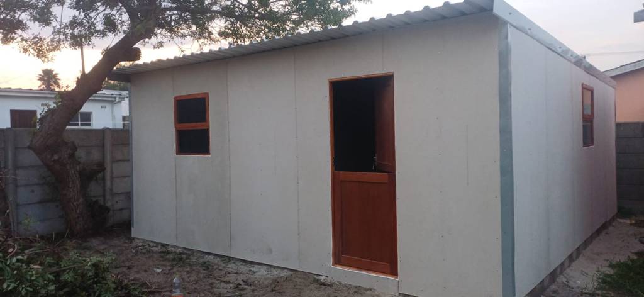
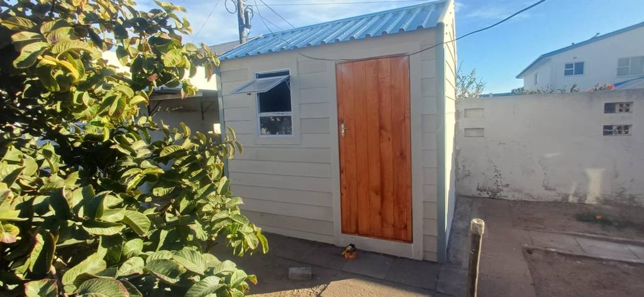
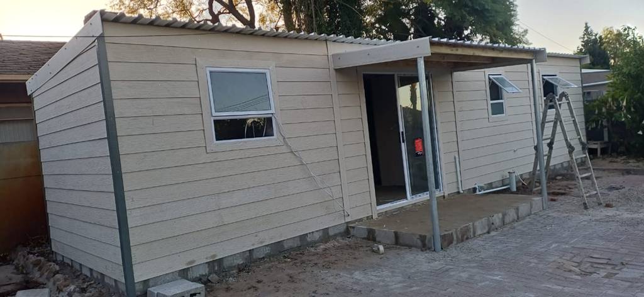
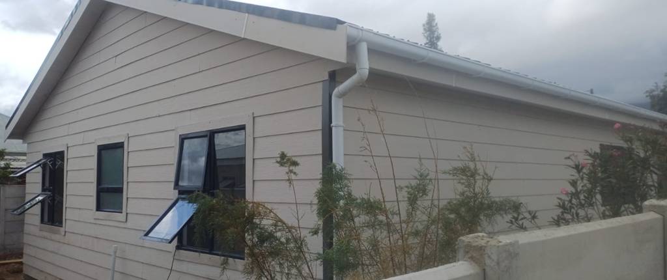
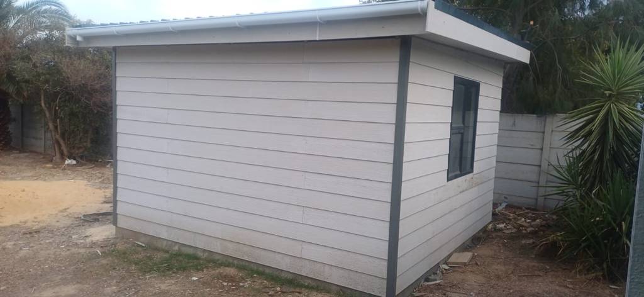
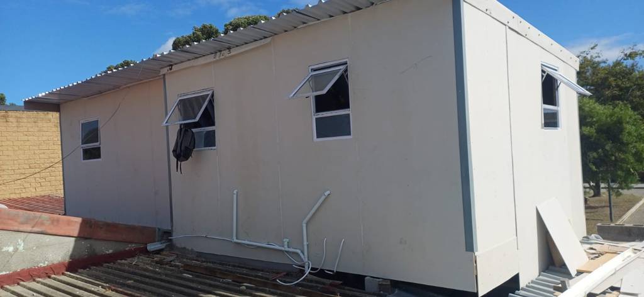
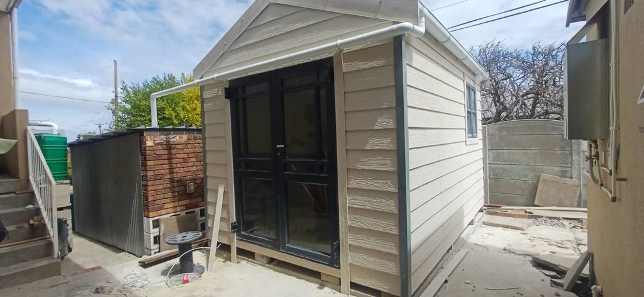
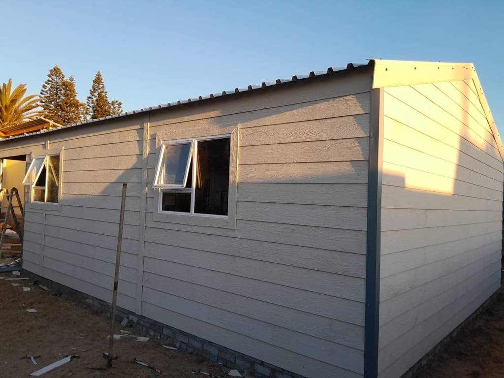
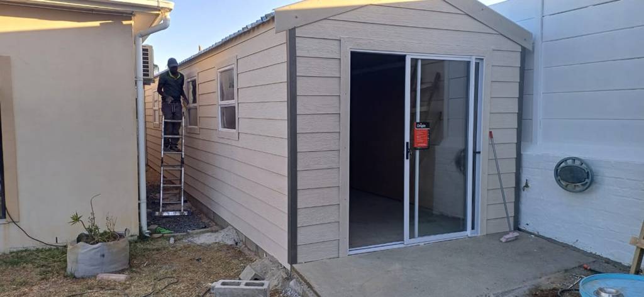
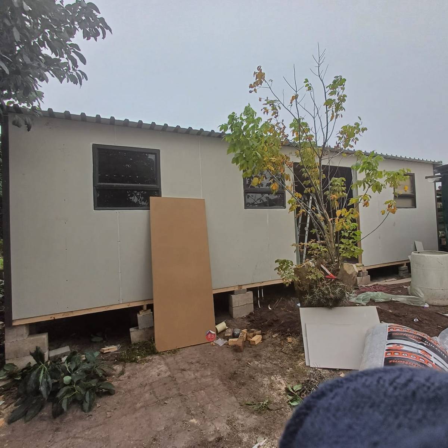
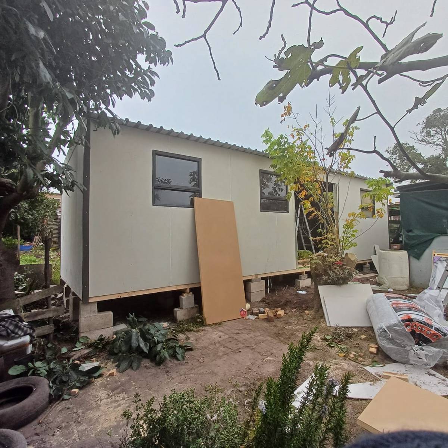
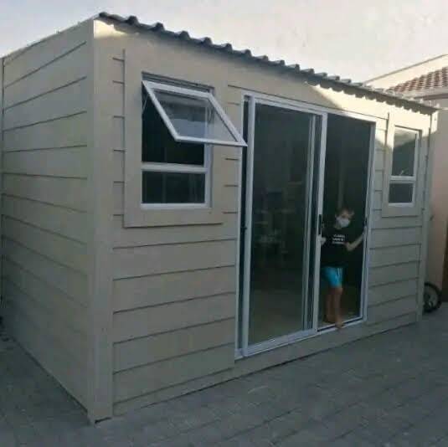
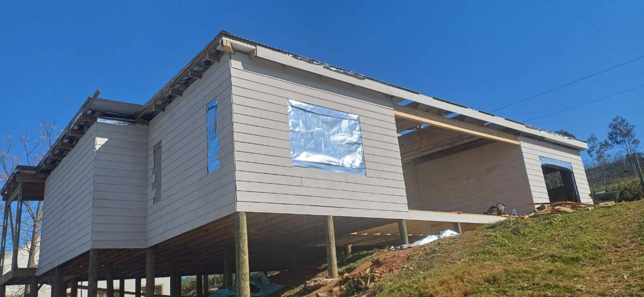
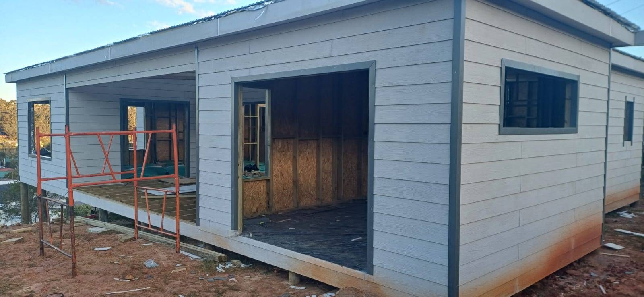
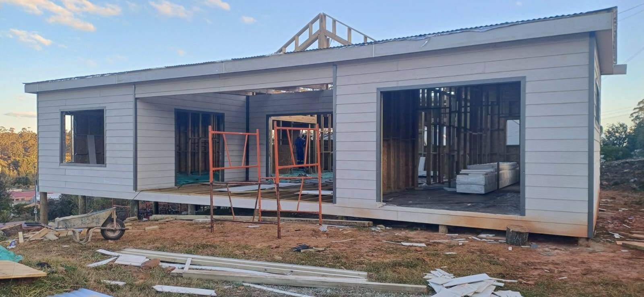
There are two methods of applying the Nutec, either as large sheets (called a `flat panel` Wendy house) or in horizontally overlapped strips (called an `overlapping` Wendy house)- which mimics a traditional Wooden wendy house. In fact, some manufacturers produce strips that have a timber pattern embossed onto them, making the finished Wendy house look like it is made out of wood.
Nutec is just a weather proofing outer skin, it should be providing no strength or rigidity to the structure. It is not designed for this, its just not strong or rigid enough. If the underlying structure is not strong enough then the boards will warp, which with flat boards looks terrible and causes weaknesses at the joints, and with overlapping boards causes gaps to appear which allow wind to drive rain up under the cladding.

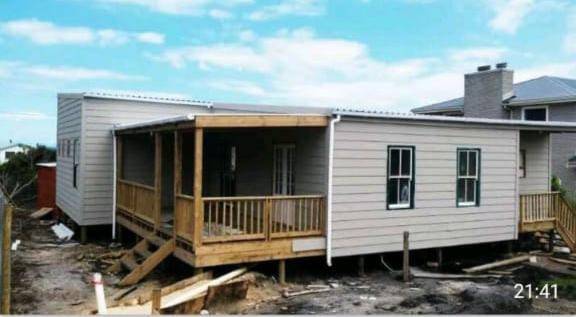
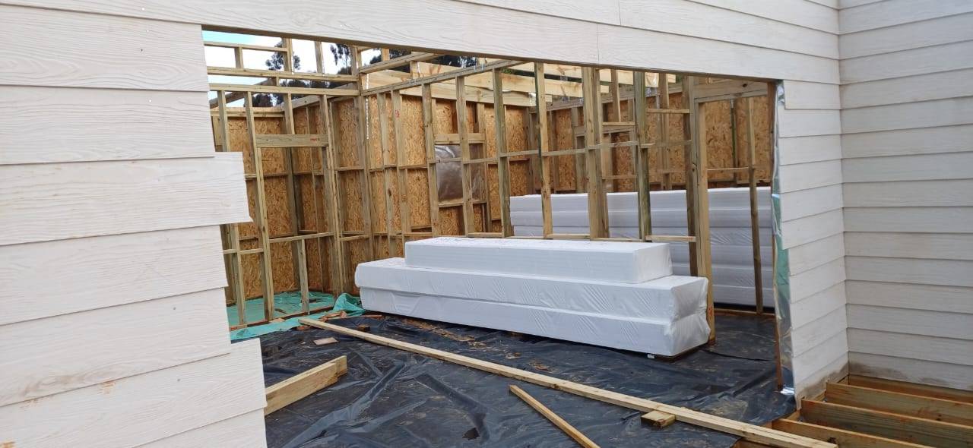
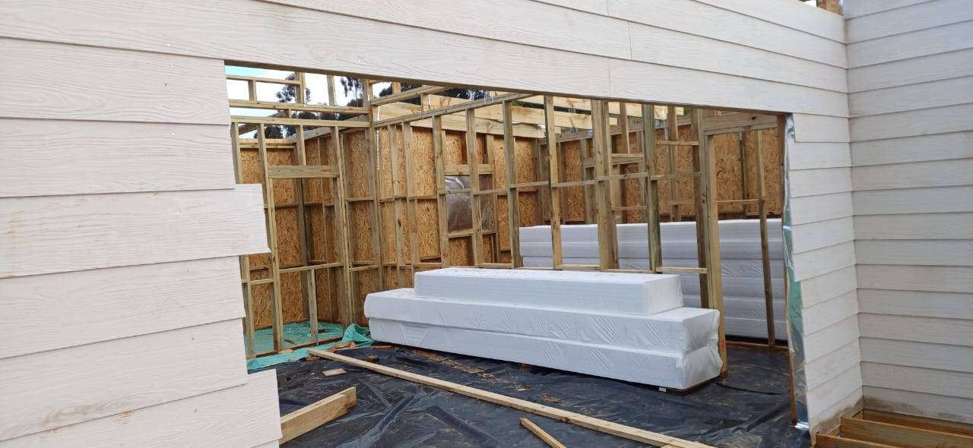
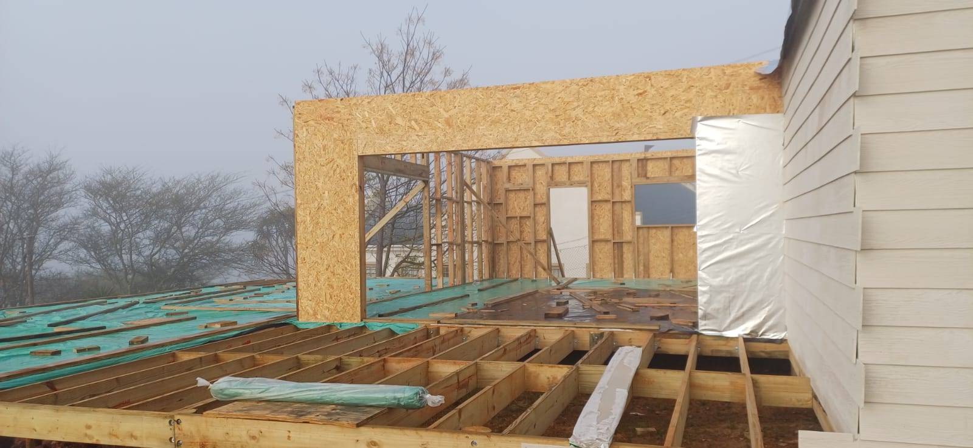
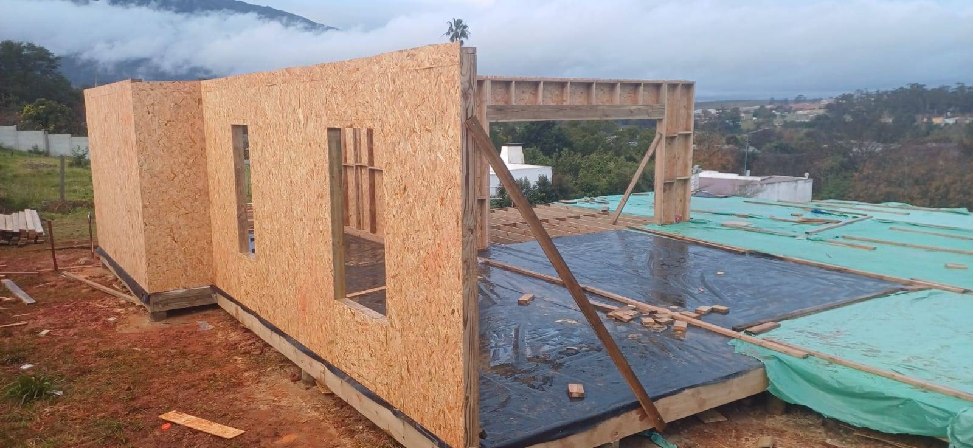
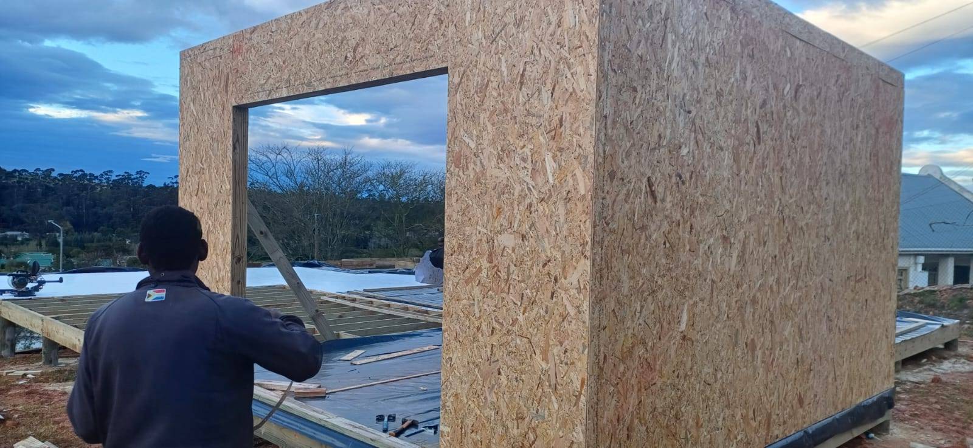
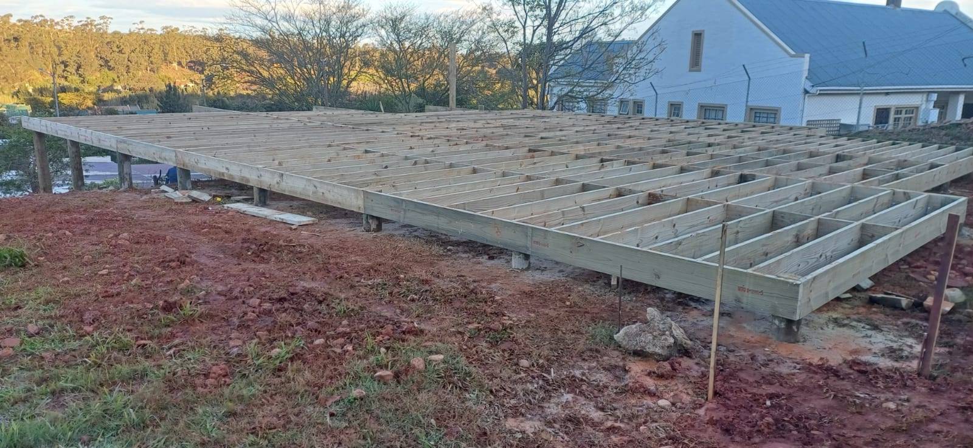
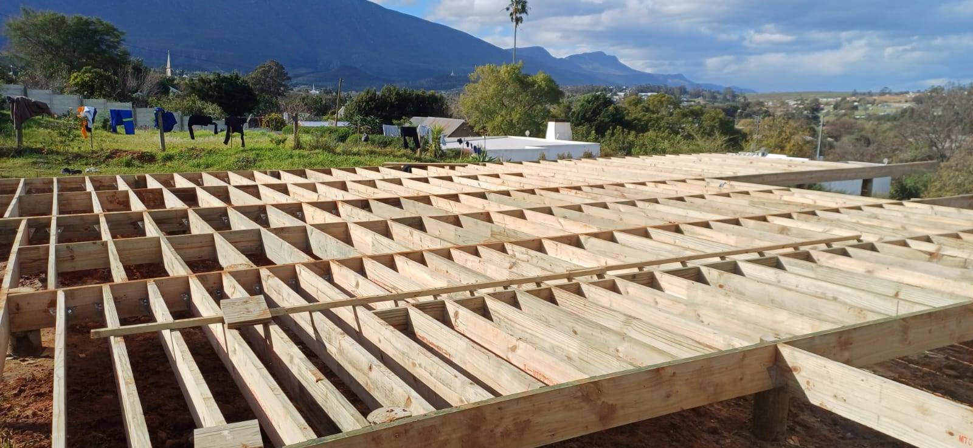
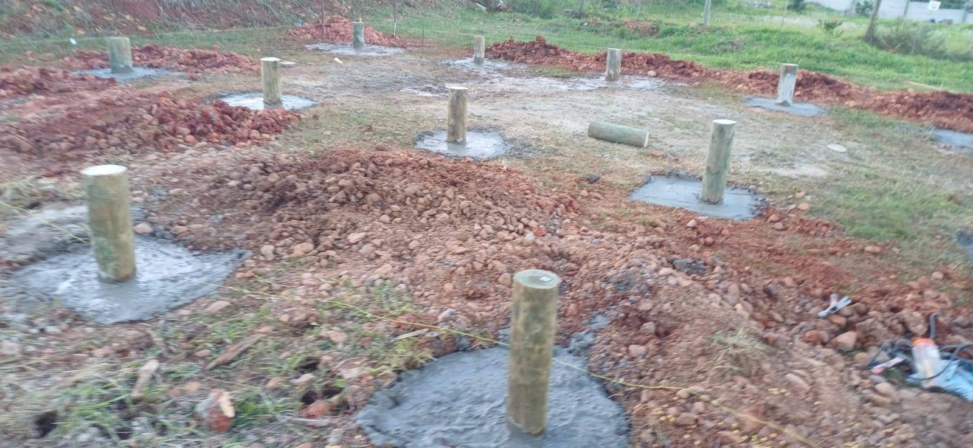
Nutec Wendy houses and Nutec homes are in essence a type of timber framed building. A solid timber structure on a suitable foundation is required for a sturdy, long lasting building.
There are many SABS and local building regulations dictating exactly how these frames are constructed, from the type of timber used, the thickness, through to the spacing between parts of the frame.
In general the frames are made from locally sourced treated pine timber. This provides the right amount of strength, is easy to process, readily available, and cost effective, without compromising on the finished frame. Because it is treated and not exposed to the elements it provides a long life span, far exceeding what is usually required. However, in some cases, hardwoods such as seligna may be used, though this has an impact on price and build times.
All our timber frames are constructed by skilled, qualified carpenters and joiners and comply with all SABS and local building standards. Some companies take the opportunity to save money on frames because they are hidden when finished, but a poor quality frame will not last.
Plywood panels are laid over the top of a timber frame creating a floor that is stronger than its parts. The floor is then supported on levelled out brick or block pillars. This isn’t really a foundation, more a suspended floor, and as such is not as rigid as a solid foundation, the result often being springy to walk on. However, it is lower in cost and is considered none permanent in planning regulations. Perfectly suited to sheds and such structures, but not recommended for more permanent structures such as homes and garden cottages etc.
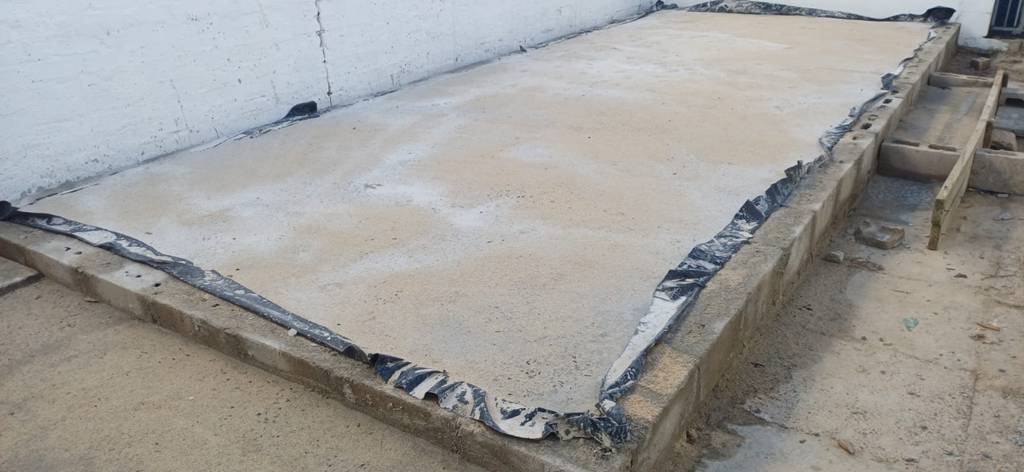
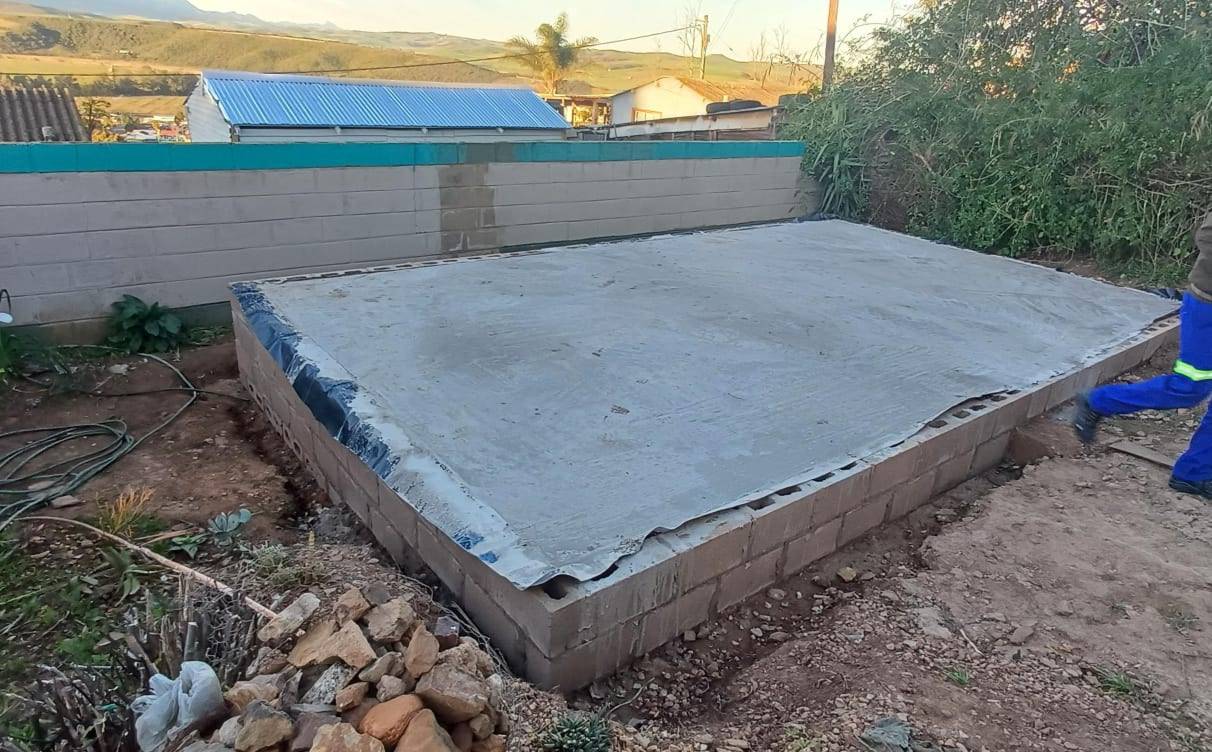
A solid slab of concrete is laid on a prepared substrate (usually compacted gravel). The thickness of the slab is dictated by strict SABS standards and is checked by a building inspector. Obviously, this type of foundation is considered permanent, and should be done with the correct planning permissions. It can either be laid in a wooden form, or within a brick or block structure, depending on size, requirements, and cost. The resulting foundation is extremely solid, allowing for very rigid and high quality buildings to be erected on it.
A flat roof still has a slope to it, but it runs the entire length or width or the building, usually from front to back (so that water is running off the back of the building). The angle of the roof is not very steep, just enough to create a flow of water, which allows for a lower profile building. It also means there are no complicated frames, reducing the cost of this type of roof. However, it is not seen as being as good at dealing with heavy weather, and the single span and low angle mean it is not suitable for larger units.
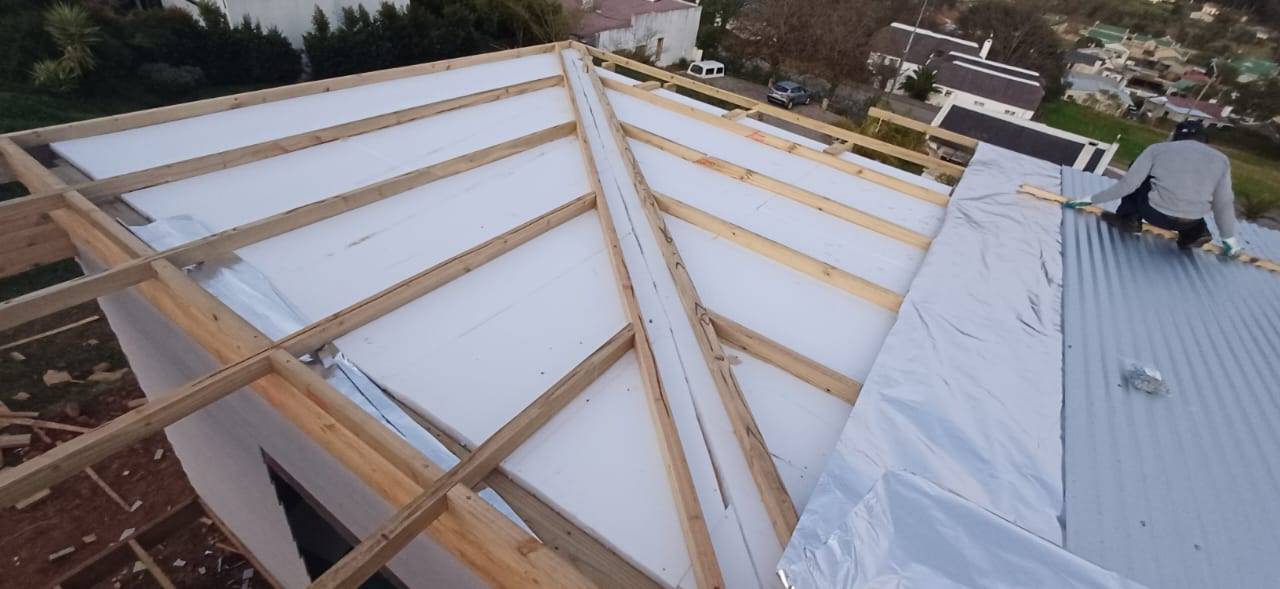
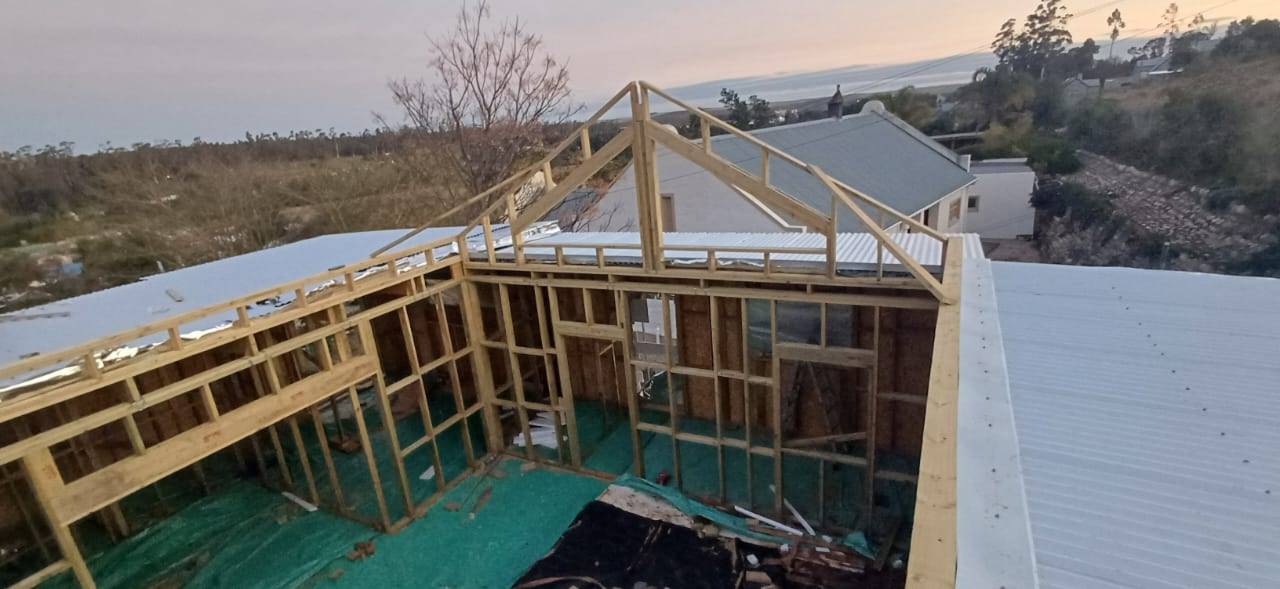
What you would think of as a traditional roof shape, where the roof slopes both ways from a central ridge. The roof structure is created using a series of A frames, which are very strong, and a greater slope of roof is created, meaning a faster run off of water. This is seen as a superior type of roof, however, the cost is increased over a flat roof because of the increased complications in the joinery, extra material, and the need for guttering on two sides of the building.
Hard wood wooden frames and doors have been used on houses for centuries. With the proper care and maintenence they can last for many, many years. Varnished natural wood finished windows and door frames are not usually fitted to Nutec Wendy houses, though they are sometimes used when painted to compliment the rest of the structure. Wooden frames and doors are a good, budget option, though we recommend if you are investing the money in a Nutec Wendy house you should probably go for all-in-one aluminium options.
Aluminium windows and doors are all in one units, coming with the glass pre-fitted. They are usually available in white, bronze or natural colours. The glass in the aluminium frames is thicker than that used in conventional window frames, making them safer and harder to break into. The sealing of the glass means that they are much more thermally and accustically effecient that wooden frames (they keep the weather and noise out, and the heat in. Aluminium framed windows and doors are incredibly low maintenence, bordering on zero.